


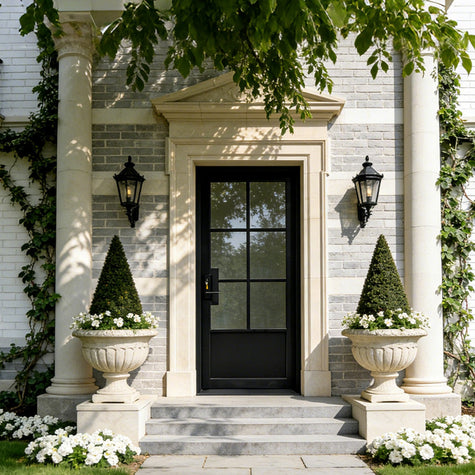
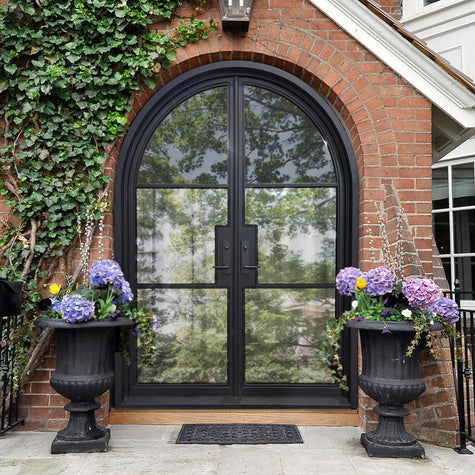
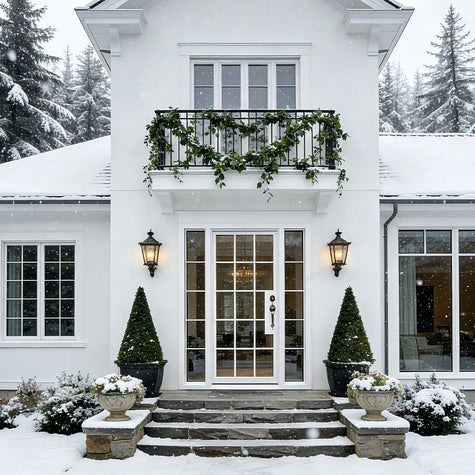
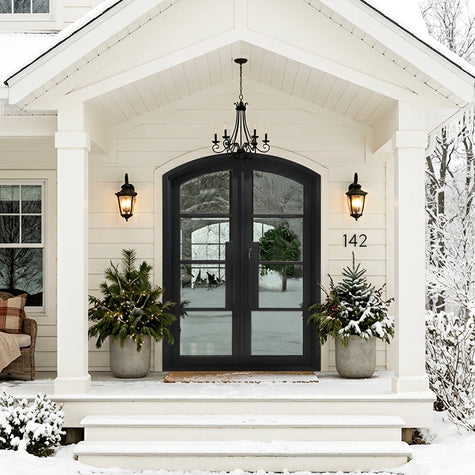
Wrought Iron Doors
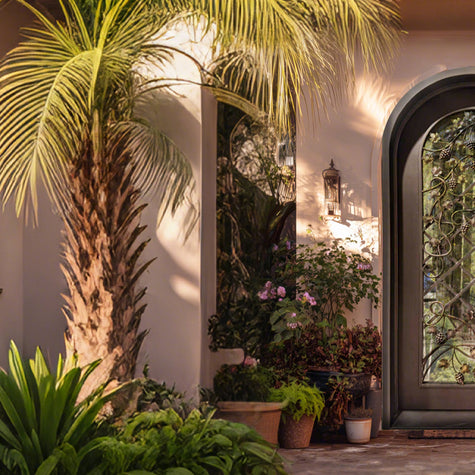
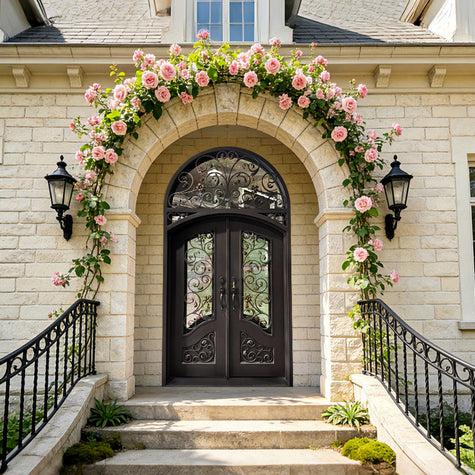
Decorative scrollwork and handcrafted details for traditional, Mediterranean and Spanish-style entrances. Selected models have operable glass and screen options.
 HAPPY LABOR DAY
12% OFF $15,000+ with code LIDLR12
10% OFF under $15,000 with code LIDLR10
HAPPY LABOR DAY
12% OFF $15,000+ with code LIDLR12
10% OFF under $15,000 with code LIDLR10
HAPPY LABOR DAY
12% OFF $15,000+ with code LIDLR12
10% OFF under $15,000 with code LIDLR10
HAPPY LABOR DAY
12% OFF $15,000+ with code LIDLR12
10% OFF under $15,000 with code LIDLR10
HAPPY LABOR DAY
12% OFF $15,000+ with code LIDLR12
10% OFF under $15,000 with code LIDLR10
HAPPY LABOR DAY
12% OFF $15,000+ with code LIDLR12
10% OFF under $15,000 with code LIDLR10
HAPPY LABOR DAY
12% OFF $15,000+ with code LIDLR12
10% OFF under $15,000 with code LIDLR10
HAPPY LABOR DAY
12% OFF $15,000+ with code LIDLR12
10% OFF under $15,000 with code LIDLR10
From choosing your door to approving the drawing and preparing for delivery, here is what to know before you order from Legend Iron Doors.
BEFORE YOU ORDER
Start with the fit, then work through the details. This guide covers the measurements, construction and design choices that go into your custom door.

Rough opening: Measure the framed wall opening, not just the existing door slab. Check the width and height in several places and share all measurements with your installer.
Door unit size: Our doors are supplied as prehung units. The unit size includes the frame, jambs and threshold. For many installations, allow a rough opening at least 1 inch wider and 1/2 inch taller than the door unit. For example, a 72 × 96 inch unit generally requires at least a 73 × 96 1/2 inch opening.
Jamb depth: Confirm the wall thickness and planned door placement with your installer, including interior and exterior finishes.
Sidelights and transoms: Tell us whether your measurements describe the main door or the complete assembly. Final overall dimensions will be shown on the approved drawing.
Have your contractor confirm measurements, floor levels and installation clearances before approving the drawing.
Door slab: The moving panel that opens and closes. Its dimensions are smaller than the overall unit size.
Jamb and threshold: The surrounding frame and bottom sill form part of the complete prehung system.
Glass: Depending on the model, the glass is fixed or held in an operable panel. Operable glass is available on selected decorative wrought iron doors.
Hardware: Hinges or a pivot system support the door. Handle and lock options depend on the design; confirm compatibility before choosing third-party hardware.
Consider the architecture of your home, everyday access and how much glass you want.
Decorative scrollwork and handcrafted details for traditional, Mediterranean and Spanish-style entrances. Selected models have operable glass and screen options.
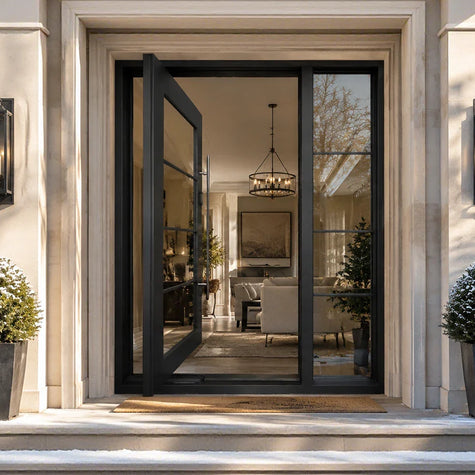
Clean profiles and glass panels for a lighter appearance. Choose a single or double-door layout to suit an entryway, patio or interior opening.
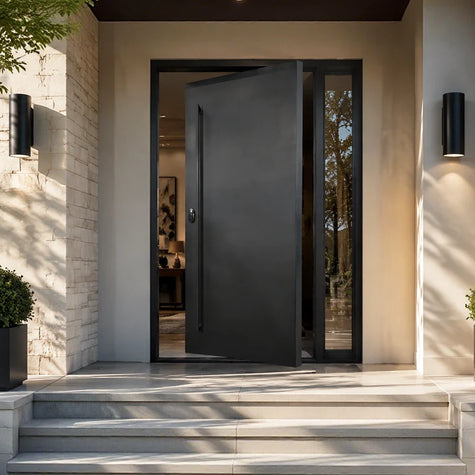
A pivot system creates a distinctive opening motion. Review the clear passage width, pivot position and swing clearance with your installer, especially for oversized designs.
Frame construction and glass both affect thermal performance. Let us know your location and any project-specific performance requirements before ordering.
Steel construction without a thermal break. Discuss suitability for your climate, especially if the door separates a conditioned interior from cold outdoor air.
An insulating separation helps reduce heat transfer through the metal. This is worth considering for exterior openings with large indoor-to-outdoor temperature differences.
Thermal break construction does not eliminate all condensation. Installation, glass and indoor humidity also matter.

Glass finish: Clear glass keeps the view open. Frosted glass diffuses light for privacy. Rainstorm and other textured finishes obscure views to varying degrees. Lighting and viewing distance affect the result.
Glass construction: Confirm the pane configuration available for your selected door. A Low-E coating helps reduce heat transfer through the glass; it is separate from the visible glass texture or finish.
Special project requirements: Tell us about high-altitude locations, impact-resistance requirements or required certifications before ordering. Upgrading the glass does not, by itself, make the entire door assembly hurricane-rated or code-approved.
Select your preferred finish, door-top shape and overall configuration. Matte black offers a clean look; oil-rubbed bronze adds warmer tones. Ask about other finishes or custom colors for your design.
Single doors, double doors, sidelights and transoms can change the proportions of the entry. Send a straight-on photo of the opening if you would like help reviewing the layout.
Screen colors can look different from the actual finish. For color-sensitive projects, review a physical finish sample before final approval.
Swing direction: Use the exterior viewpoint shown in our swing diagram and confirm the selection on the CAD drawing. For double doors, specify the active panel used for everyday access. Check nearby walls, furniture and steps.
Handles and locks: Choose compatible hardware for the door design. If you plan to use your own lock or handle, send the exact model and installation template before ordering. Fitting and testing may be required and may involve a service fee.
Screens: Available for selected decorative iron doors with operable glass. Do not assume a fixed-glass French or pivot door can accept a screen; confirm the model first.
COMMON QUESTIONS
Yes. Send your preferred design, rough opening or requested unit dimensions, jamb depth and delivery ZIP code. Clearly label which type of measurement you are providing so we can review it correctly.
Yes. The door unit size includes the frame, jambs and threshold. If your design includes sidelights or a transom, confirm the complete assembly dimensions on the drawing rather than assuming the main-door measurement includes those additions.
Yes. We provide a drawing for review and approval before fabrication. Check dimensions, configuration, swing, glass, finish and hardware carefully with your contractor.
Many designs can be adapted. Send the product link and a sketch or marked-up image showing your requested changes. We will confirm feasibility and pricing before you proceed.
Our standard estimated total delivery timeline is about 14–16 weeks after drawing approval, including production and shipping. Confirm the current estimate for your order. Custom requirements and freight or customs delays can affect the schedule.
A 50% deposit option is available for custom orders. Confirm the payment schedule with our team. The remaining balance is due after finished-door photos are provided and before shipment.
We do not provide on-site installation. We recommend an installer experienced with heavy iron door systems. Our team can supply installation guidance for the purchased door.
Curbside delivery does not include carrying the door inside, unpacking, installation or packaging disposal. Confirm access and unloading requirements for the actual crate size and weight before the delivery appointment.
ORDER PROCESS
Here is how your order moves from the first selection to the finished door.
Choose a design and review its available options. For an unlisted size or custom configuration, send your measurements, project photos and delivery ZIP code to office@legendirondoors.com for a quote.
Check the size, jamb depth, construction, glass, finish, swing and hardware before checkout. For a quoted project, our team will provide the order details and payment link. Use a current email address and reachable phone number for project updates and delivery coordination.
Review the technical drawing with your contractor. Ask for any necessary revisions before approval. Production begins only after the drawing has been approved; changes requested after fabrication starts may affect the price and schedule.
We fabricate the door according to the approved drawing, then finish, glaze, assemble and inspect it. Our team provides production updates and photos for review. Keep an eye on your email so questions can be resolved without unnecessary delays.
We provide finished-door photos before shipment. If you paid a deposit, complete the remaining balance at this stage. The door is protected and secured with steel framing and reinforced wooden-crate packaging for freight transport.
When the order is arranged for domestic truck delivery, we send the available tracking details. The carrier contacts you to arrange a delivery appointment.
Confirm vehicle access and an unloading plan in advance. Depending on the crate, suitable equipment or helpers may be needed; do not assume every crate can be unloaded with a liftgate.
Inspect the shipment promptly, photograph the crate and record visible damage on the delivery receipt. Contact us promptly about any concerns, following the current shipping policy. Schedule installation with a qualified professional.
Review the current warranty and shipping terms for coverage, exclusions and delivery details.
Send your opening dimensions, preferred design and delivery ZIP code. We can help you review the options before you order.
Email: office@legendirondoors.com

Legend Iron Doors
Let's Talk: +1 833 974 7277
Email: office@legendirondoors.com
(You will get replies within 24 hours during business days.)