


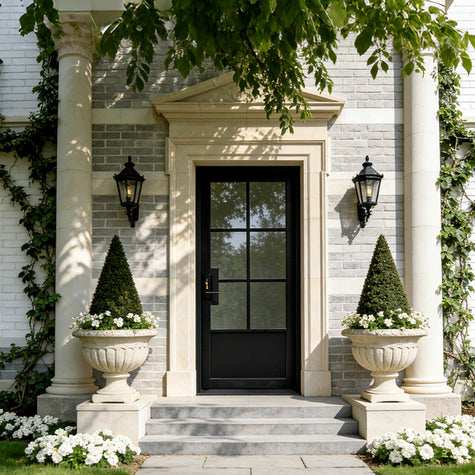
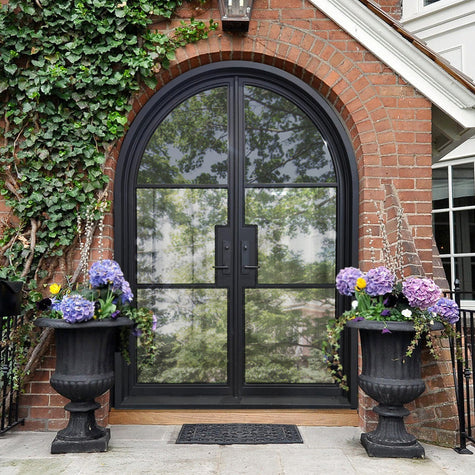
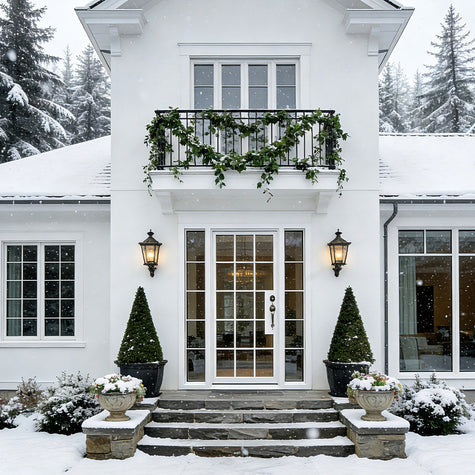
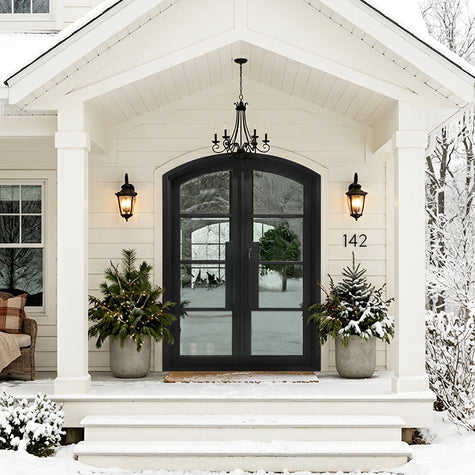


Wrought Iron Doors
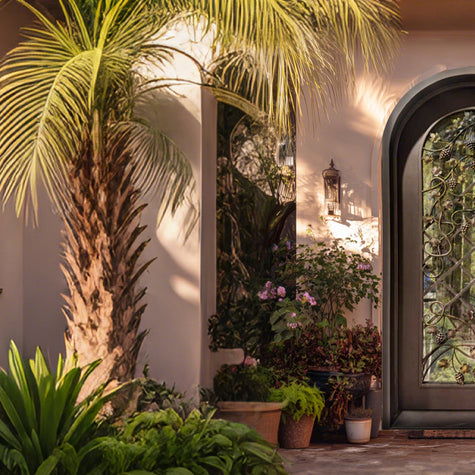
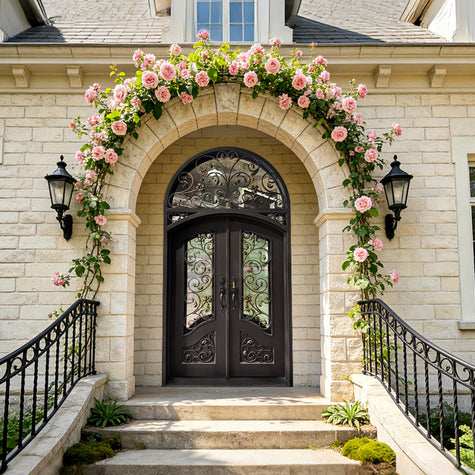
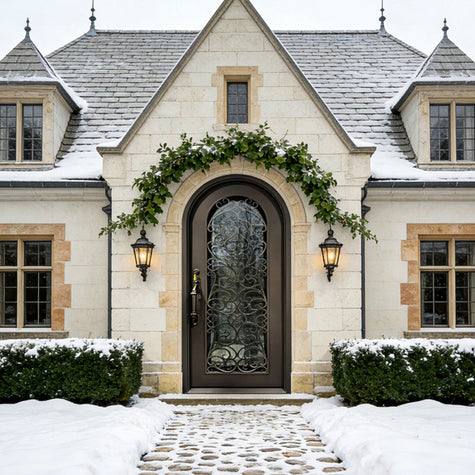
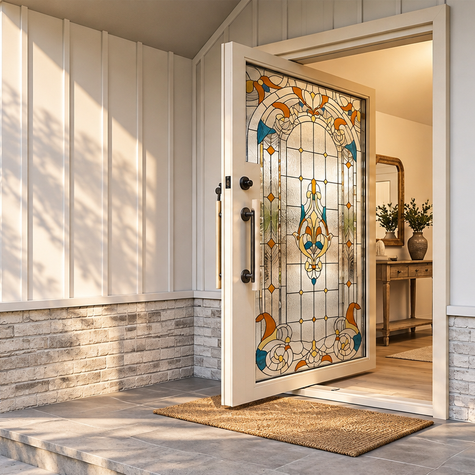
Classic iron doors with decorative or streamlined designs.
Explore Wrought Iron Doors →
From sizing and climate to door configuration and delivery, here are the key details to consider before your custom iron door enters production.
Our iron doors are supplied as prehung units, including the door panels, jambs (frame), and threshold. The overall unit size is different from the door slab size.


Select a configuration that complements your home's architecture and works with the available opening.
Classic iron doors with decorative or streamlined designs.
Explore Wrought Iron Doors →
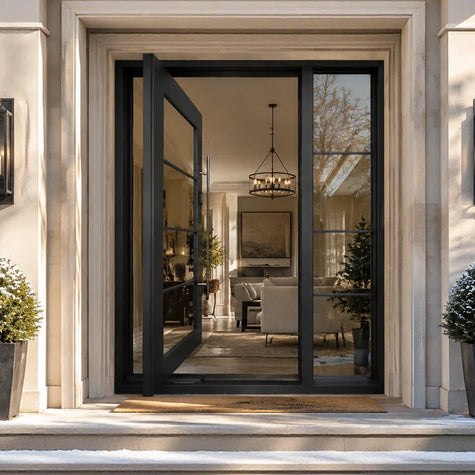
Glass-forward iron doors that bring natural light and refined architectural detail.
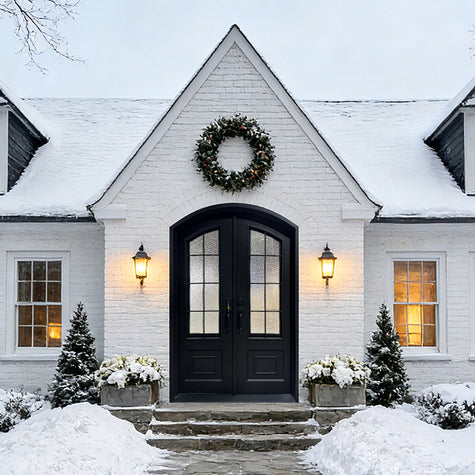
Explore French Doors →
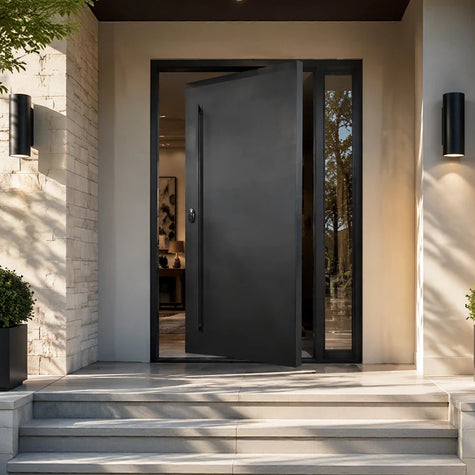
Statement entrances with a pivot opening mechanism and generous door proportions.
Explore Pivot Doors →Consider everyday access, opening clearance, natural light, and the overall scale of your entrance. Sidelights and transoms can be added to selected configurations.
The right construction depends on your climate, exposure, and comfort needs

A practical choice for milder climates where additional thermal insulation is not a primary requirement.
An insulated separation helps reduce heat transfer through metal components. Worth considering in colder climates and locations with large temperature differences.
Choose the correct inswing or outswing arrangement, hinge side, and active panel before approving your design.


Your approved CAD drawing is the manufacturing reference for your custom iron door. Please check every detail before signing.
Iron doors are substantial products. Prepare your delivery location and unloading arrangements before the shipment arrives.

Free standard curbside freight delivery within the continental U.S. for eligible orders.
Protective wrapping, wooden crate, and steel-frame reinforcement.
Prepare adequate assistance or equipment, and ensure unloading your door from the truck safely.
Document any visible delivery damage and arrange installation with your local contractor.
Share your opening dimensions, preferred design, or project questions. Our team is here to help you plan with confidence.

Legend Iron Doors
Let's Talk: +1 833 974 7277
Email: office@legendirondoors.com
(You will get replies within 24 hours during business days.)